<-- style PDP --> 15 Alexandra Wood, Toronto - Detached for sale for $4,450,000
  • new
  • for sale

15 Alexandra Wood

Toronto, Ontario, M5N 2S2 - Bedford Park-Nortown

$4,450,000

  • Neighbourhood

    Bedford Park-Nortown

  • Major Intersection

    Cortleigh/Lytton

  • Listed Since: 9 day(s)

  • Last update: today

Overview

  • Property Type

    Detached, 2-Storey

  • Bedrooms

    4 + 1

  • Bathrooms

    5

  • Basement

    Finished

  • Kitchen

    1

  • Total Parking

    10 (2 Detached Garage)

  • Lot Size

    48.4x130 (Feet)

  • Taxes

    $17,863.00 (2026)

  • Type

    Freehold

Property Description

Property description for 15 Alexandra Wood, Toronto

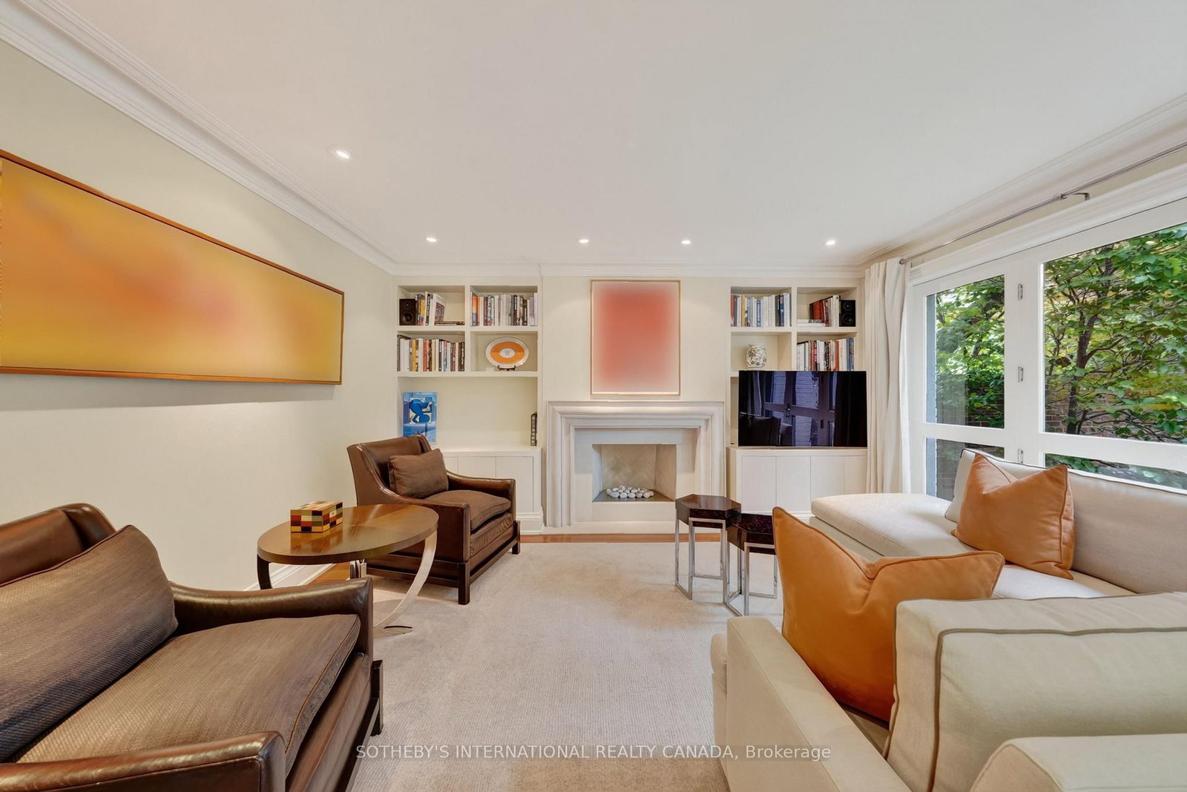
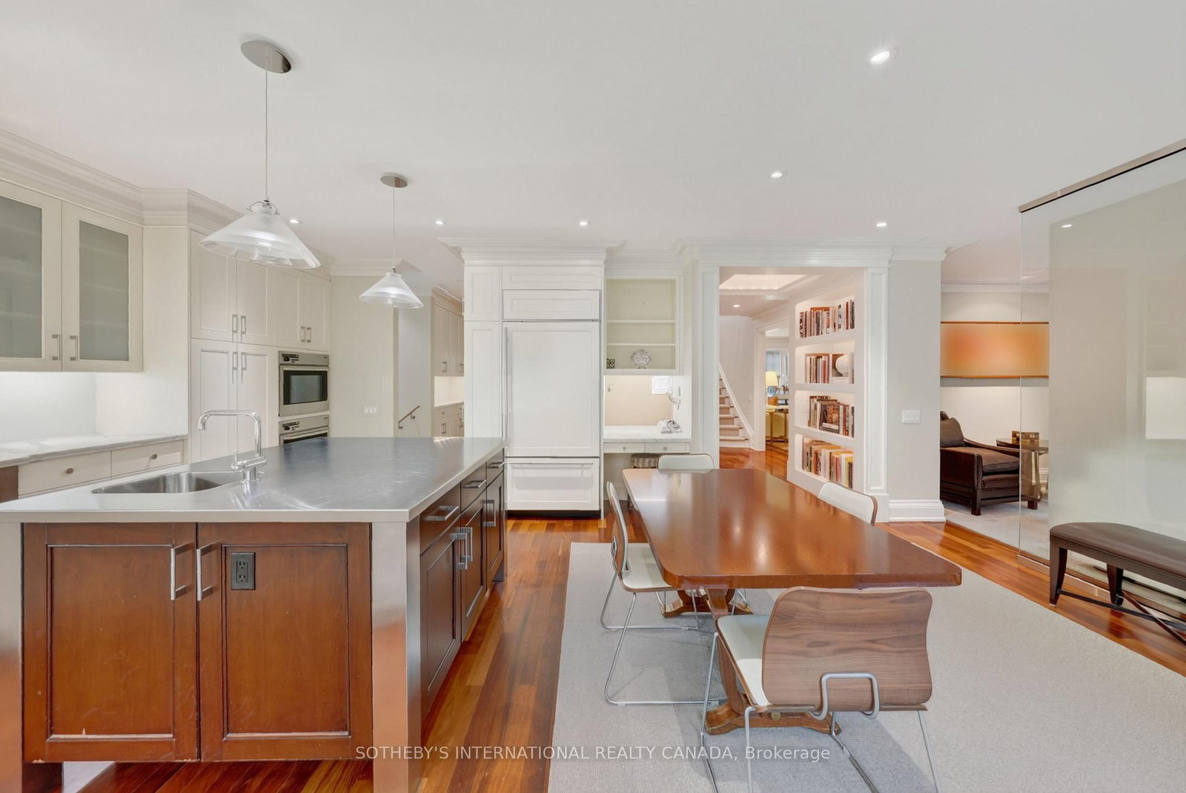
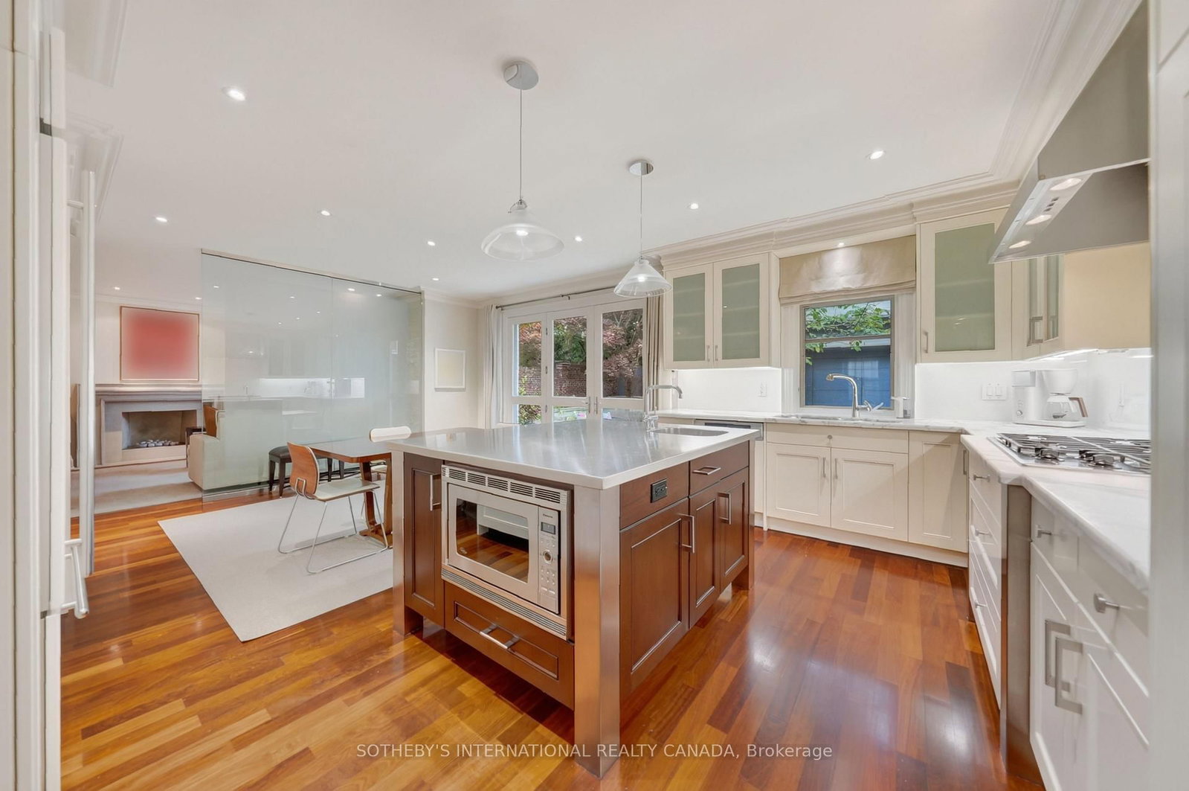
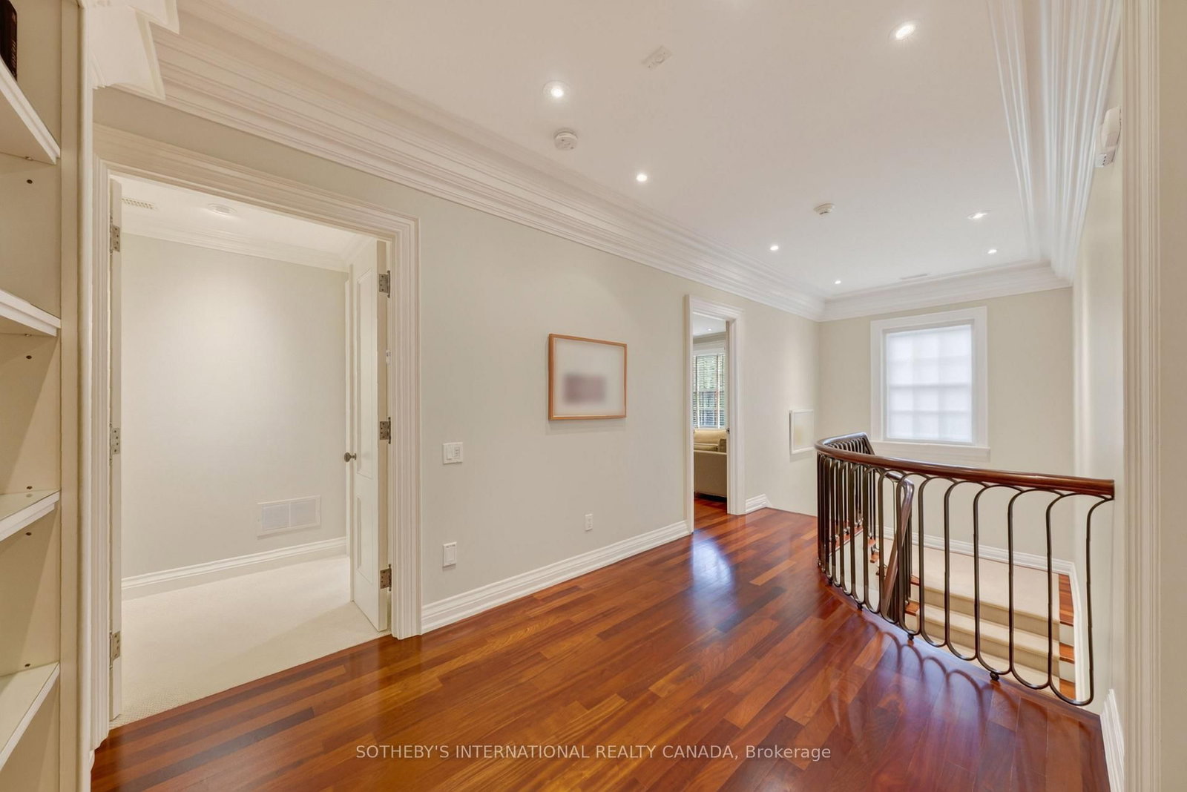
Some streets possess an undeniable allure. Beautifully situated in one of Lytton Park's exclusive enclaves, 15 Alexandra Wood captures the pinnacle of the neighbourhood's distinctive charm. Among tree-lined homes where distinct architecture lends the sidewalk-free streetscape a gracious, country-like character, this Georgian white English estate boasts a pristine facade embraced by a mature four-season garden, a private drive, and a front courtyard for eight vehicles. Here, the city feels further away. Framed by established landscaping, this home carries that sense of calm indoors. Bay windows, detailed mouldings, and hardwood floors give the principal rooms character, while generous proportions make them perfect for quiet evenings by the fireplace or large gatherings. The garden remains a constant presence. From the kitchen and family room, views of lush greenery draw the eye outside, where walkouts lead to a beautifully landscaped backyard. Accented by substantial stonework and perennial plantings, it offers an intimate backdrop for summer dining or morning coffee. Upstairs, a garden-facing primary suite provides a serene retreat. Bathed in beautiful afternoon light, this west-facing residence is exceptionally bright and inviting. The finished lower level offers a versatile footprint, effortlessly accommodating a laundry suite, guest quarters, an auxiliary family room, and dedicated gym for recreation and wellness. Tucked privately at the rear, an outdoor built-in BBQ and a heated, detached two-car garage with a separate electrical panel and EV charger-ready wiring complete this meticulously maintained residence. With Bialik, Havergal and Upper Canada College within easy reach, alongside neighbourhood parks, shops and places of worship, the setting offers a strong connection to the surrounding community. Whether putting down new roots or beginning another chapter close to the people and places you love, this is a home to settle into-and a street to stay for.

Listed by SOTHEBY'S INTERNATIONAL REALTY CANADA

  • MLS #

    C13792340

  • Sq. Ft

    2500-3000

  • Sq. Ft. Source

    MLS

  • Lot Irregularities

    n/a

  • Year Built

    Available Upon Request

  • Pool

    None

  • Drive

    Private

  • Garage

    Detached, 2 spaces

  • Total Parking

    10

  • Family Room

    Y

  • Den

    Y

  • Exterior

    Brick

  • Fireplace

    Y

  • Roof

    Asphalt Shingle

  • Foundation

    Block

  • Elevator

    N

  • Water View

    n/a

  • Laundry Level

    Lower

  • Heat

    Forced Air

  • A/C

    Central Air

  • Water

    Municipal

  • Water Supply

    n/a

  • Sewers

    Sewers

  • Central Vac

    Y

  • Living

    7.18 x 3.84 ft Main level

    Bay Window, Fireplace, hardwood floor

  • Dining

    4.88 x 3.98 ft Main level

    Bay Window, Crown Moulding, hardwood floor

  • Family

    4.56 x 3.94 ft Main level

    B/I Bookcase, Fireplace, W/O To Garden

  • Kitchen

    7.77 x 3.23 ft Main level

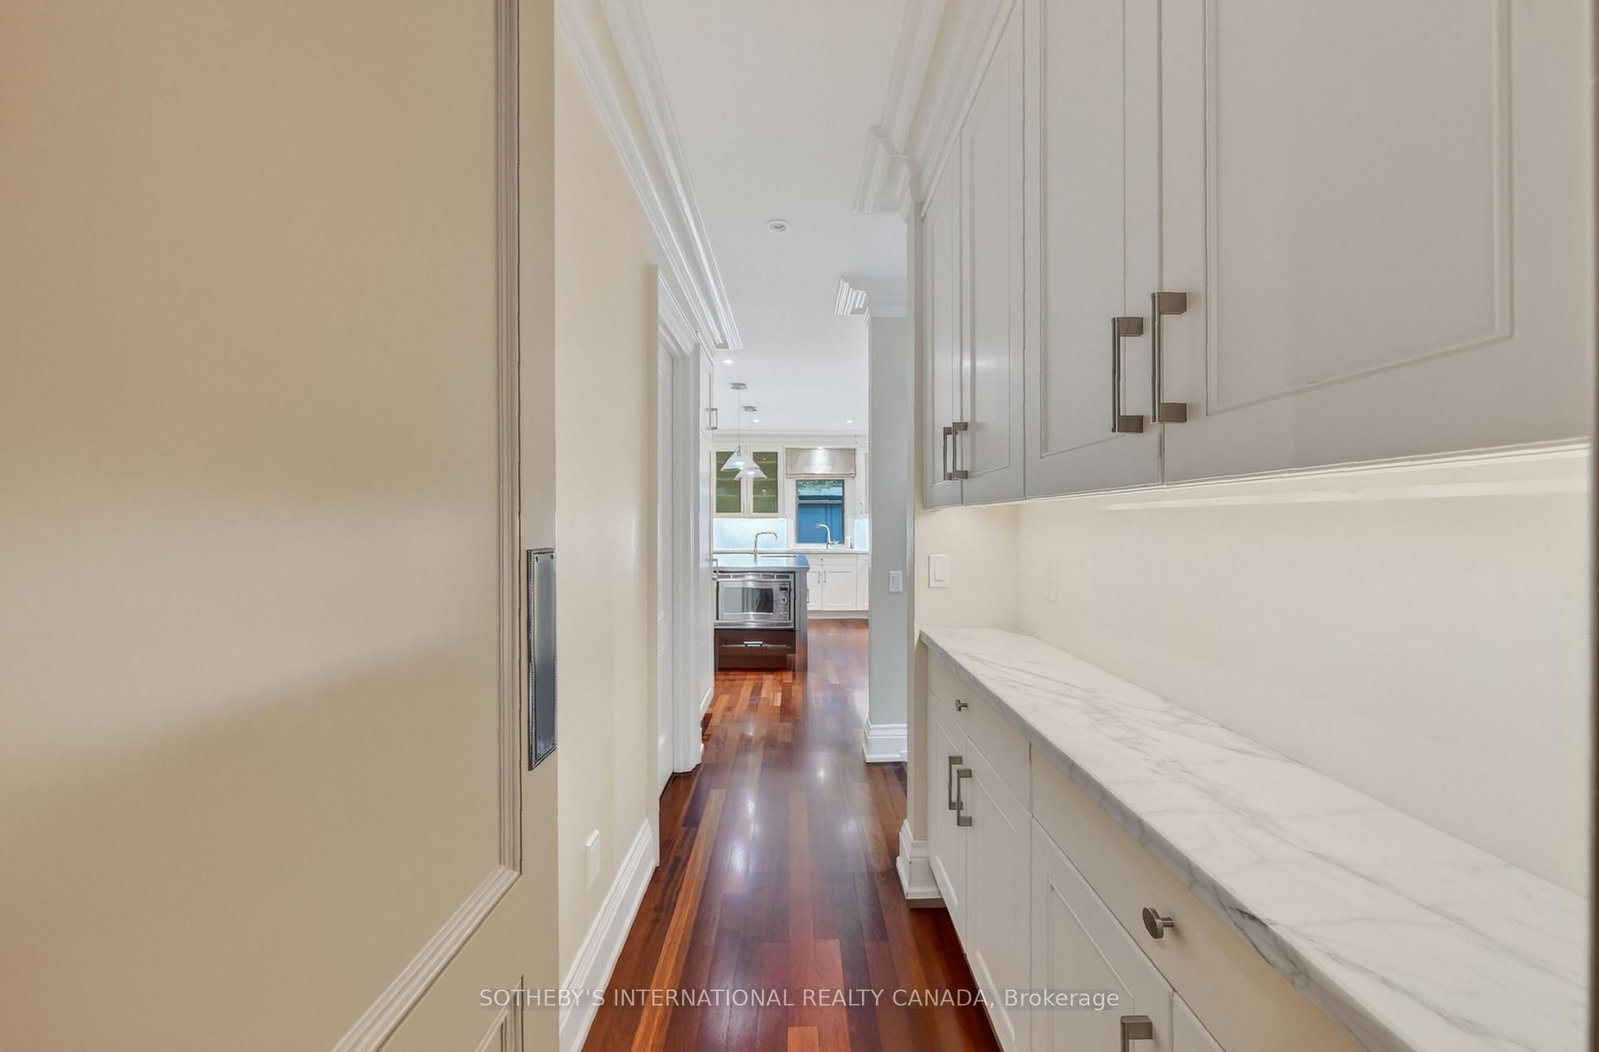
    Centre Island, Pantry, O/Looks Garden

  • Breakfast

    4.81 x 3.29 ft Main level

    O/Looks Family, hardwood floor, W/O To Garden

  • Primary

    6.39 x 4.39 ft 2nd level

    W/I Closet, 5 Pc Ensuite, O/Looks Garden

  • 2nd Br

    3.82 x 3.34 ft 2nd level

    Double Closet, B/I Desk, hardwood floor

  • 3rd Br

    4.4 x 3.84 ft 2nd level

    Double Closet, B/I Desk, hardwood floor

  • 4th Br

    3.98 x 3.55 ft 2nd level

    B/I Shelves, hardwood floor, Crown Moulding

  • Rec

    6.7 x 6.61 ft Lower level

    B/I Shelves, Window, Pot Lights

  • 5th Br

    3.79 x 3.19 ft Lower level

    4 Pc Ensuite, Closet, Window

  • Exercise

    4.29 x 3.71 ft Lower level

    Mirrored Walls, B/I Shelves, Window

  • Laundry

    4.1 x 2.74 ft Lower level

  • MLS #

    C13792340

  • Sq. Ft

    2500-3000

  • Sq. Ft. Source

    MLS

  • Lot Irregularities

    n/a

  • Year Built

    Available Upon Request

  • Pool

    None

  • Drive

    Private

  • Garage

    Detached, 2 spaces

  • Total Parking

    10

  • Family Room

    Y

  • Den

    Y

  • Exterior

    Brick

  • Fireplace

    Y

  • Roof

    Asphalt Shingle

  • Foundation

    Block

  • Elevator

    N

  • Water View

    n/a

  • Laundry Level

    Lower

  • Heat

    Forced Air

  • A/C

    Central Air

  • Water

    Municipal

  • Water Supply

    n/a

  • Sewers

    Sewers

  • Central Vac

    Y

  • Living

    7.18 x 3.84 ft Main level

    Bay Window, Fireplace, hardwood floor

  • Dining

    4.88 x 3.98 ft Main level

    Bay Window, Crown Moulding, hardwood floor

  • Family

    4.56 x 3.94 ft Main level

    B/I Bookcase, Fireplace, W/O To Garden

  • Kitchen

    7.77 x 3.23 ft Main level

    Centre Island, Pantry, O/Looks Garden

  • Breakfast

    4.81 x 3.29 ft Main level

    O/Looks Family, hardwood floor, W/O To Garden

  • Primary

    6.39 x 4.39 ft 2nd level

    W/I Closet, 5 Pc Ensuite, O/Looks Garden

  • 2nd Br

    3.82 x 3.34 ft 2nd level

    Double Closet, B/I Desk, hardwood floor

  • 3rd Br

    4.4 x 3.84 ft 2nd level

    Double Closet, B/I Desk, hardwood floor

  • 4th Br

    3.98 x 3.55 ft 2nd level

    B/I Shelves, hardwood floor, Crown Moulding

  • Rec

    6.7 x 6.61 ft Lower level

    B/I Shelves, Window, Pot Lights

  • 5th Br

    3.79 x 3.19 ft Lower level

    4 Pc Ensuite, Closet, Window

  • Exercise

    4.29 x 3.71 ft Lower level

    Mirrored Walls, B/I Shelves, Window

  • Laundry

    4.1 x 2.74 ft Lower level

Thinking of Selling?

Find Out Your Home’s Value in Today’s Market!

No Email or Signup is required to view your home estimate.

estimate your home value

Contact Manoj Kukreja

Sales Representative,
Century 21 People’s Choice Realty Inc.,
Brokerage
(647) 576 - 2100

Manoj profile avatar

Property History

Property history for 15 Alexandra Wood, Toronto

This property has been sold 1 time before. Create your free account to explore sold prices, detailed property history, and more insider data.

Sign In / Register

Inventory Graph

10 9 8 7 6 5 4 3 2 1 0 10 Months of inventory SELLER'S Market BALANCED Market BUYER'S Market

Mortgage Calculator

This data is for informational purposes only.

Mortgage Payment per month

Principal Amount

Interest

Total Payable

Amortization

Amortization

Closing Cost Calculator

This data is for informational purposes only.

Closing Cost Total for this property

Total Cash flow for purchasing this property

Down Payment(%)*
Additional information

Provincial Land Transfer Tax

Ontario Land Transfer Tax Rebate

Toronto Land Transfer Tax

Toronto Land Transfer Tax Rebate

PST on CMHC Insurance Premium

Lawyer Fees

$2,825

Government Registration Fee's

$164

Title Insurance

Closing Cost Total

Total Cash flow for purchasing this property

Provincial Land Transfer Tax

Ontario Land Transfer Tax Rebate

Toronto Land Transfer Tax

Toronto Land Transfer Tax Rebate

PST on CMHC Insurance Premium

Lawyer Fees

$2,825

Government Registarion Fee's

$164

Title Insurance

Down Payment(%)*

* A down payment of less than 20% is permitted only for first-time home buyers purchasing their principal residence. The minimum down payment required is 5% for the portion of the purchase price up to $500,000, and 10% for the portion between $500,000 and $1,500,000. For properties priced over $1,500,000, a minimum down payment of 20% is required.

Thinking of Selling?

Find Out Your Home’s Value in Today’s Market!

No Email or Signup is required to view your home estimate.

estimate your home value

Contact Manoj Kukreja

Sales Representative, Century 21 People’s Choice Realty Inc., Brokerage
(647) 576 - 2100

Manoj profile avatar

Recent Sold Listings in Bedford Park-Nortown, Toronto

Popular Cities